
Detail Office Hours Monday: 9 AM to - 6 PM Tuesday: 9 AM to - 6 PM Wednesday: 9 AM to - 6 PM Thursday: 9 AM to - 6 PM Friday: 9 AM to - 6 PM Saturday: 10 AM to - 5 PM Sunday: 12 AM to - 12 AM
  • Monday: 9 AM to - 6 PM
  • Tuesday: 9 AM to - 6 PM
  • Wednesday: 9 AM to - 6 PM
  • Thursday: 9 AM to - 6 PM
  • Friday: 9 AM to - 6 PM
  • Saturday: 10 AM to - 5 PM
  • Sunday: Closed
a view of a river flowing through a canyon

eBrochure

8/1/2026

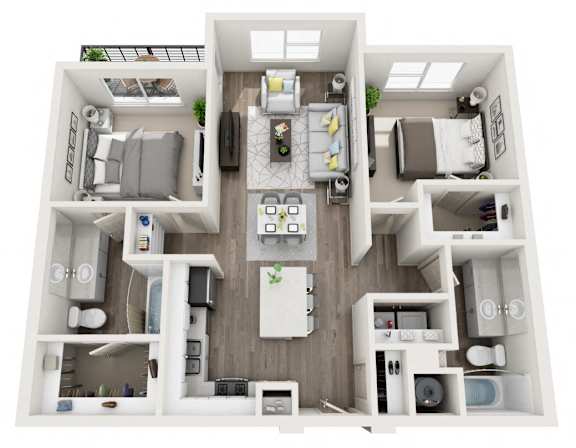
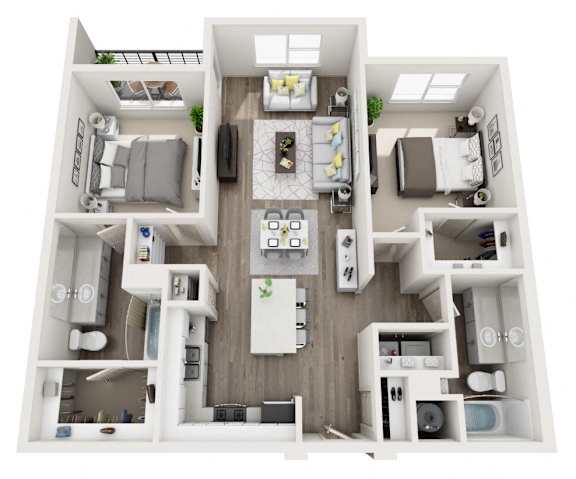
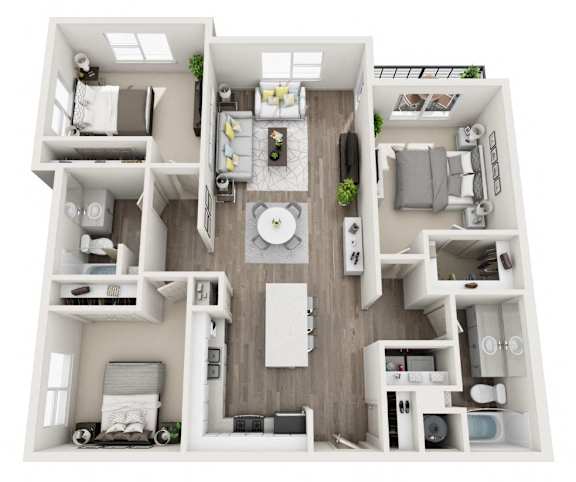
Proudly introducing Rockpoint Apartment Homes, a luxury rental community unlike any other in the area. Our new apartments in Bluffdale, UT are sure to exceed your expectations. Exquisite modern design paired with state-of-the-art amenities creates a luxury living experience that sets Rockpoint apart. Whether you’re looking for a one-, two-, or three-bedroom apartment, we’re sure that you’ll find the floor plan that’s perfect for you.

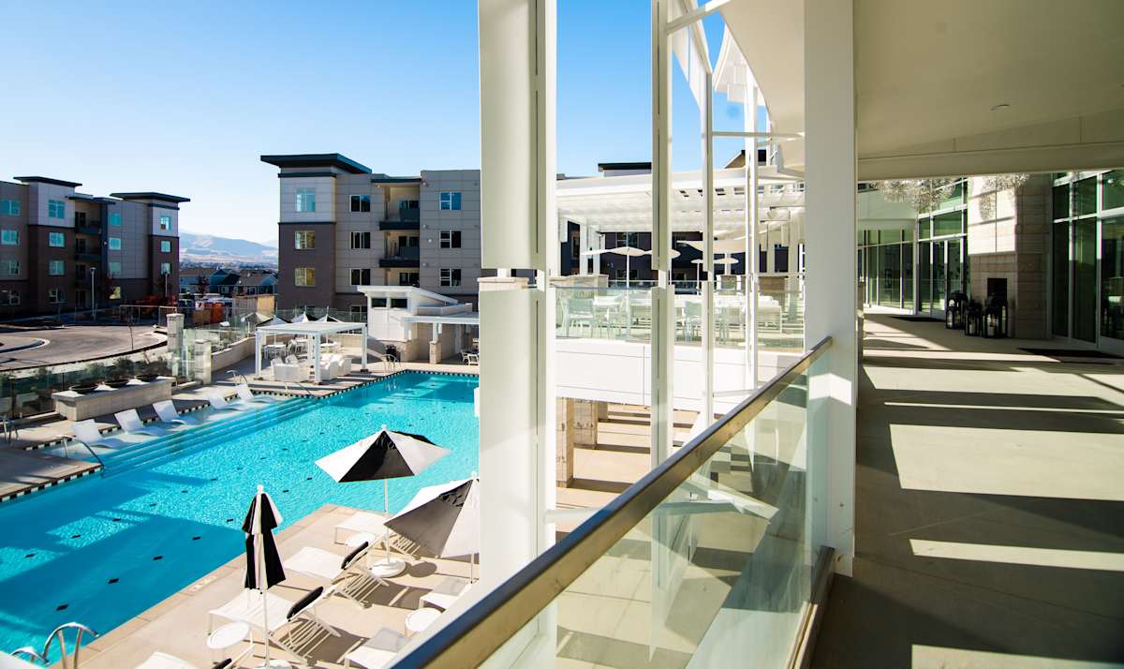
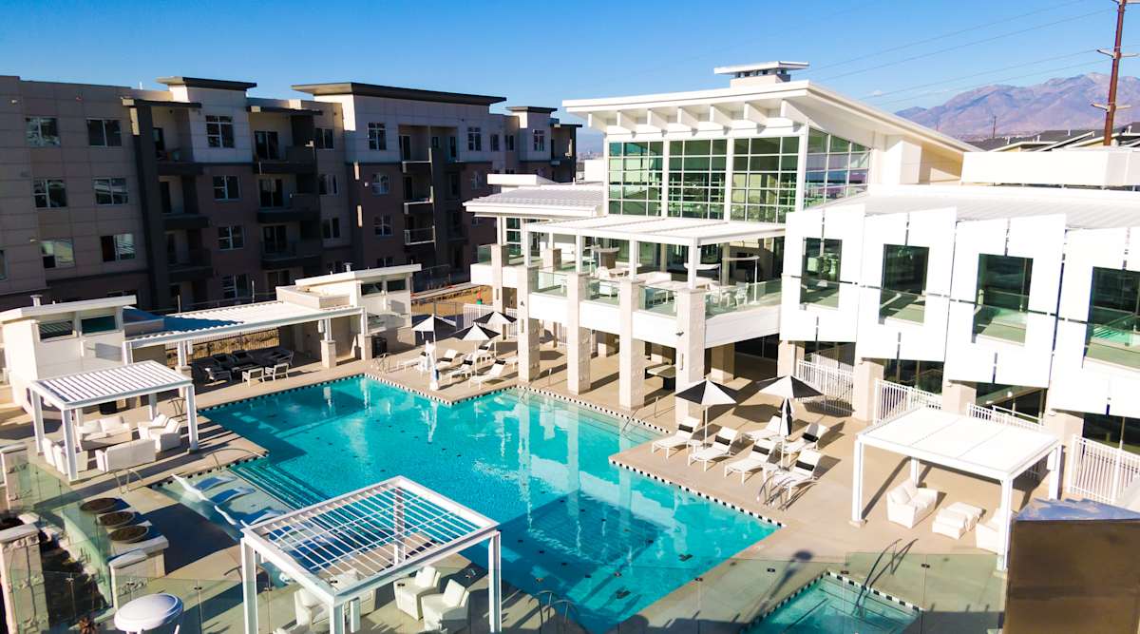
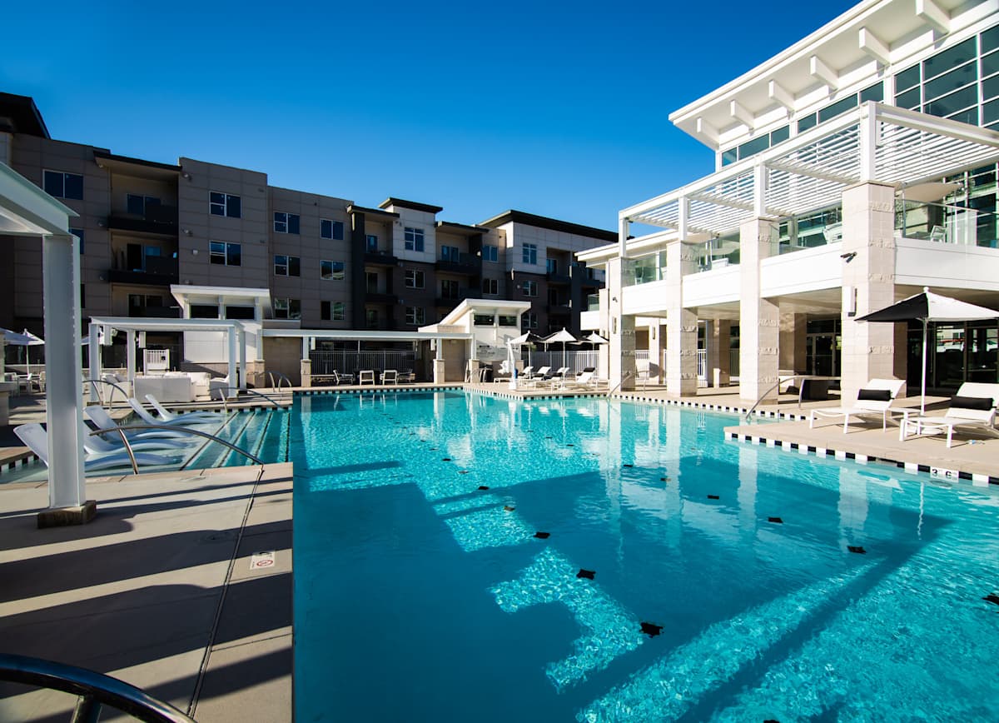
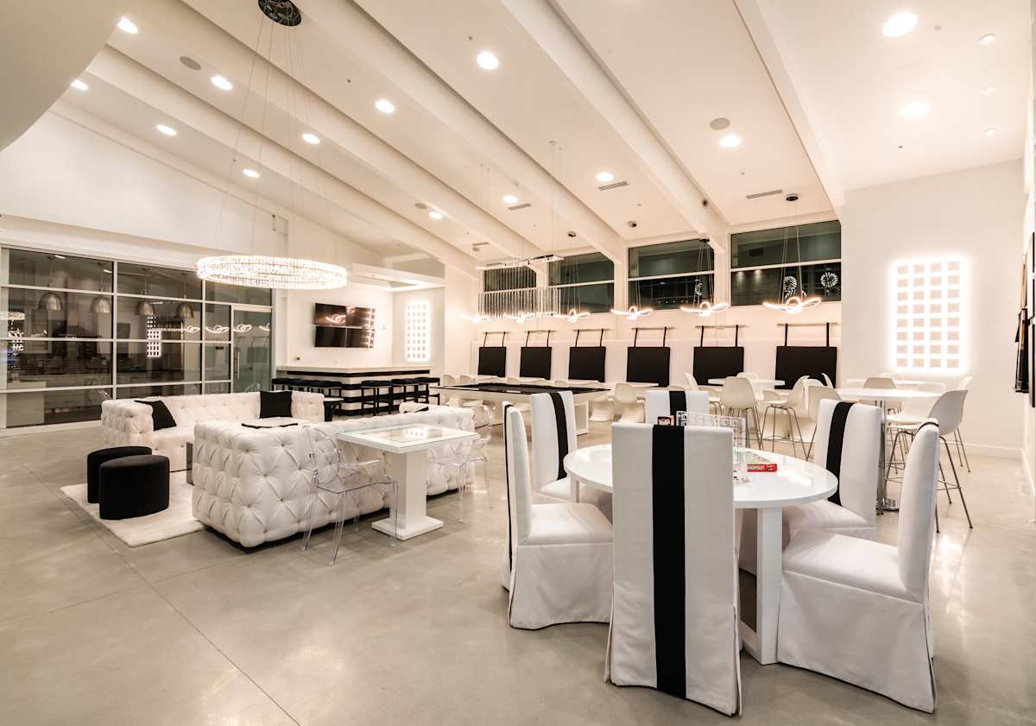
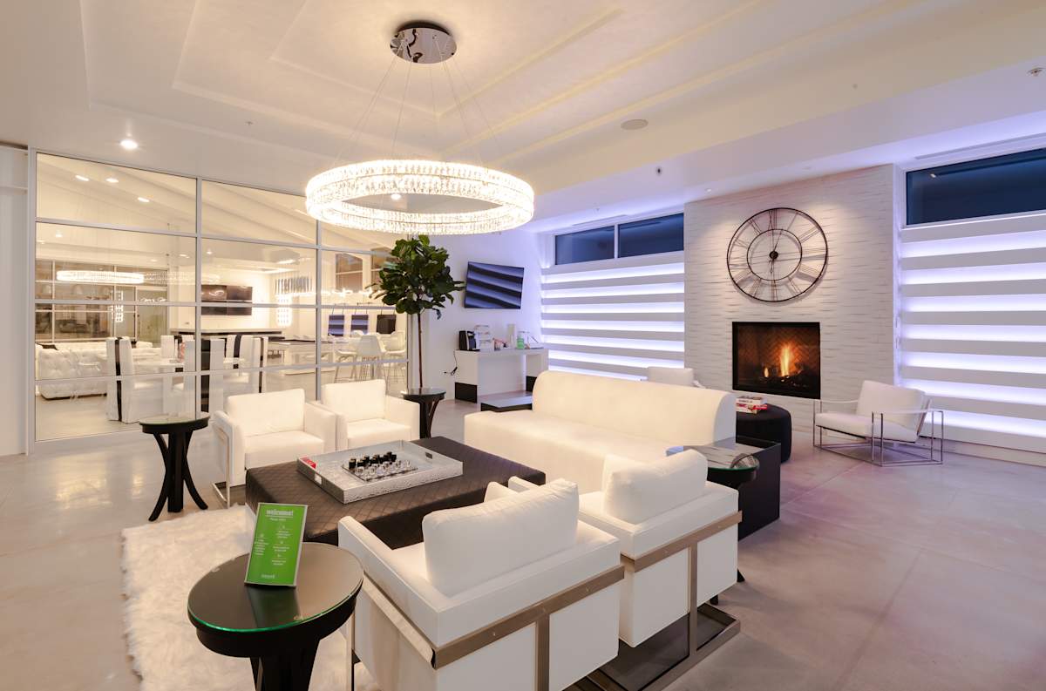
Enjoy living in an apartment that is fully equipped with modern amenities and elegant designs. In our apartments, you’ll find features like LED lighting, quartz countertops, smart home capabilities, stainless steel appliances, and glass tile backsplash in your kitchen. When you step outside your front door, you’ll discover impressive amenities including a fully equipped gym that looks out to our resort-style swimming pool and spa as well as our clubhouse, dog park, game room, and more!

Bluffdale, Utah is a charming community that allows residents to take advantage of all the greater Salt Lake City area has to offer. Rockpoint Apartment Homes is conveniently located in the heart of Silicon Slopes, just 15 minutes from Thanksgiving Point and about 20 minutes from downtown Salt Lake City. Contact us today to schedule a tour of your new home!

Lease Cost Calculator. This Calculator is designed to help estimate the Move-In Cost (including General and Special Fees) and the Monthly Cost going forward of a lease. Please remember that the Move-In Cost and Monthly Cost will vary depending on the qualifications of the applicant, the price and amenities of the unit being rented, and the cost of any Special Fees that may apply to a specific unit. Additionally, the rent and the Standard and Special Fees and Fee ranges are accurate as currently displayed but may increase or decrease until a lease is signed.

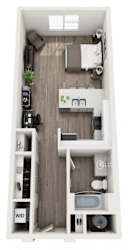
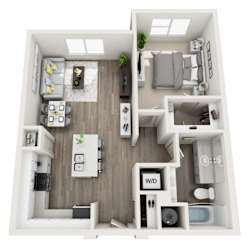
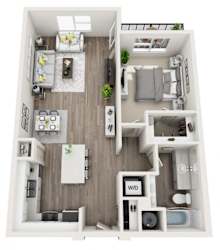
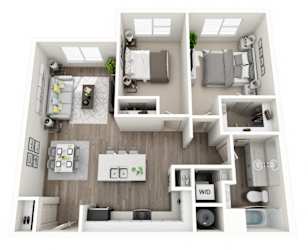
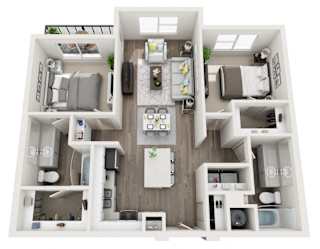
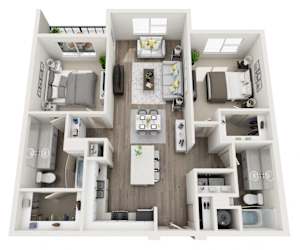
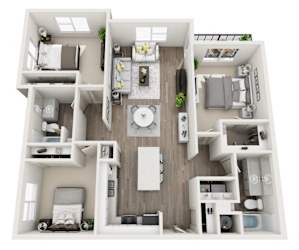
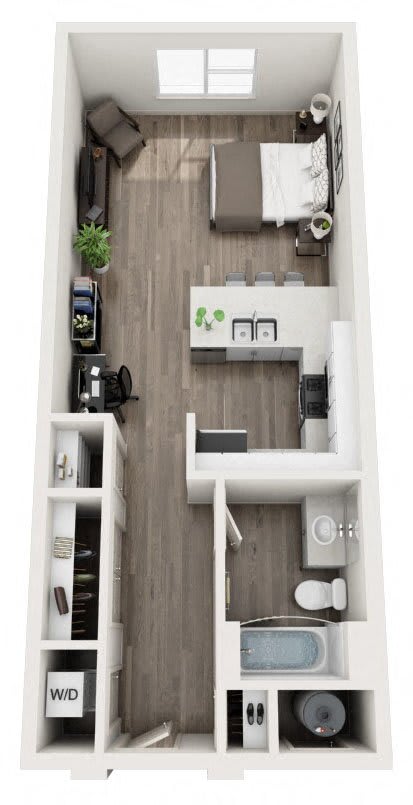
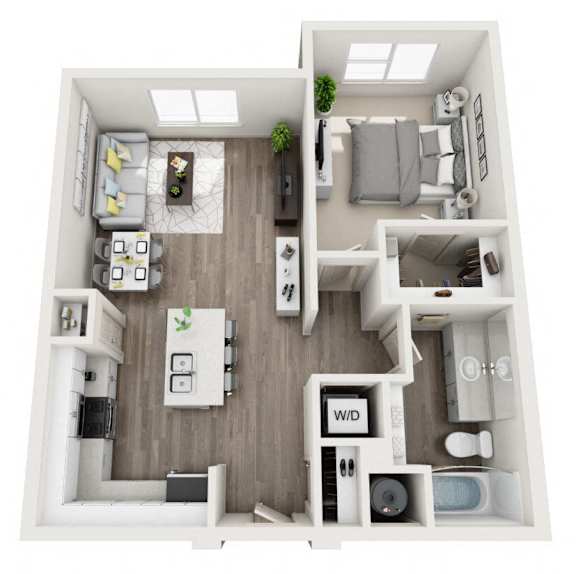
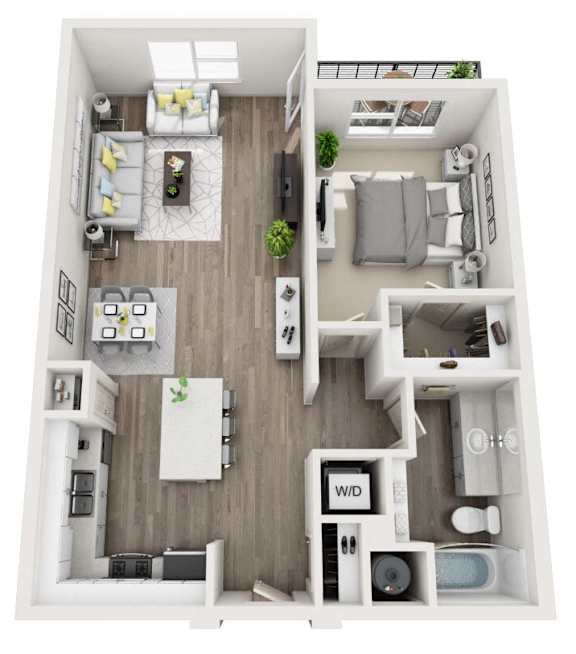
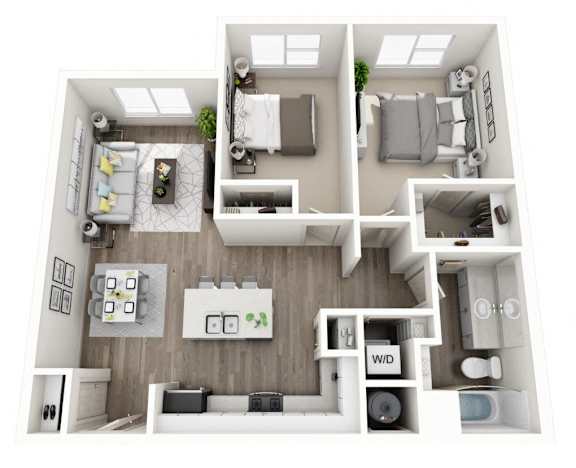
Floor Plans

Floor plans are an artist's interpretation. All dimensions are approximate. Actual product and specifications may vary in dimension or detail. Not all features are available in every apartment. Prices and availability are subject to change. We may use a revenue management product to assist in determining rental rates. Please call our leasing office for details.

Please remember that the charges information below will vary depending on the qualifications of the applicant, the price and amenities of the unit being rented, and the cost of any charges noted below that may apply to a specific unit. Additionally, the rent, charges and fee ranges are accurate as currently displayed but may increase or decrease until a lease is signed.

Please be advised that certain amounts may be listed as pro rata, depending on the lease start date.

Final security deposit total may vary, based on credit approval and conditional approvals. Reach out to our leasing office for any specific questions.

Renters Insurance is required for all residents. Please refer to the chart below for information about utilities, application, and pet fees.

Map View

Amenities

Community Amenities

  • Resort-Style Lap Pool & Large Jacuzzi
  • Clubhouse With State-Of-The-Art Workout Facility
  • Game Room and Pool Table
  • Sports Bar with Big Screen TVs
  • Outdoor Fire Pits & Fireplace with TVs
  • Resident Bike-Share Program
  • Park-Like Greenbelt
  • Dog Park
  • Playground
  • Amazing Mountain Views
  • BBQs
  • Valet Trash Service
  • Professional Management Team
  • On-Site 24-Hour Maintenance
  • Pets Welcome
  • BILT Rewards

Apartment Amenities

  • Stainless Steel Appliances
  • Quartz Countertops
  • All-White Kitchen
  • Wood-Style Flooring
  • Glass Tile Backsplash in Kitchen
  • Carpeted Bedrooms
  • Walk-In Closets*
  • Smart Home System
  • Two-Tone Paint
  • LED Lighting
  • Washer/Dryer in Unit
  • Vaulted Ceilings*
  • Personal Patios or Balconies
  • Central Heating & Air Conditioning


*Amenities may vary and are subject to change at any time

Sidebar

Pet Policy


Pets
Allowed | One time Fee $400
Rent $50

Office Hours


  • Monday: 9 AM to - 6 PM
  • Tuesday: 9 AM to - 6 PM
  • Wednesday: 9 AM to - 6 PM
  • Thursday: 9 AM to - 6 PM
  • Friday: 9 AM to - 6 PM
  • Saturday: 10 AM to - 5 PM
  • Sunday: Closed

Location

an image of a snow covered ski slope with trees in the background